Completed Build · LDV Deliver 9

Karen & Wayne

A practical, open-plan LDV Deliver 9 conversion. Maximised seating, an indoor convertible shower, and storage that earns its keep, short trips and long stays alike.
Client

The Owners

Who

Karen & Wayne, a couple looking for a practical and comfortable campervan setup focused on easy travel, maximising the space they have, and day-to-day functionality.

Type of travel

Flexible travel with a balance of comfort and simplicity, suited to both short weekend trips and extended stays on the road.

Why this layout

They wanted a functional, open layout that maximised seating, included an indoor convertible shower, and provided practical kitchen and storage solutions without overcomplicating the space.

Appliances
  • Duetto hot water system
  • Microwave
  • Raised fridge space
Special requests
  • Automatic bed lift system
  • Indoor convertible shower that doubles as extra kitchen bench space
  • Fiamma awning
  • Pop-up extendable table
Vehicle

LDV Deliver 9

Mid-wheelbase, high-roof van
Make
LDV
Body
High roof panel van
Sleeps
2 (auto-lift bed)
Model
Deliver 9
Interior height
Walk-around standing room
Colour
Classic white
The Build

Inside the conversion

Exterior

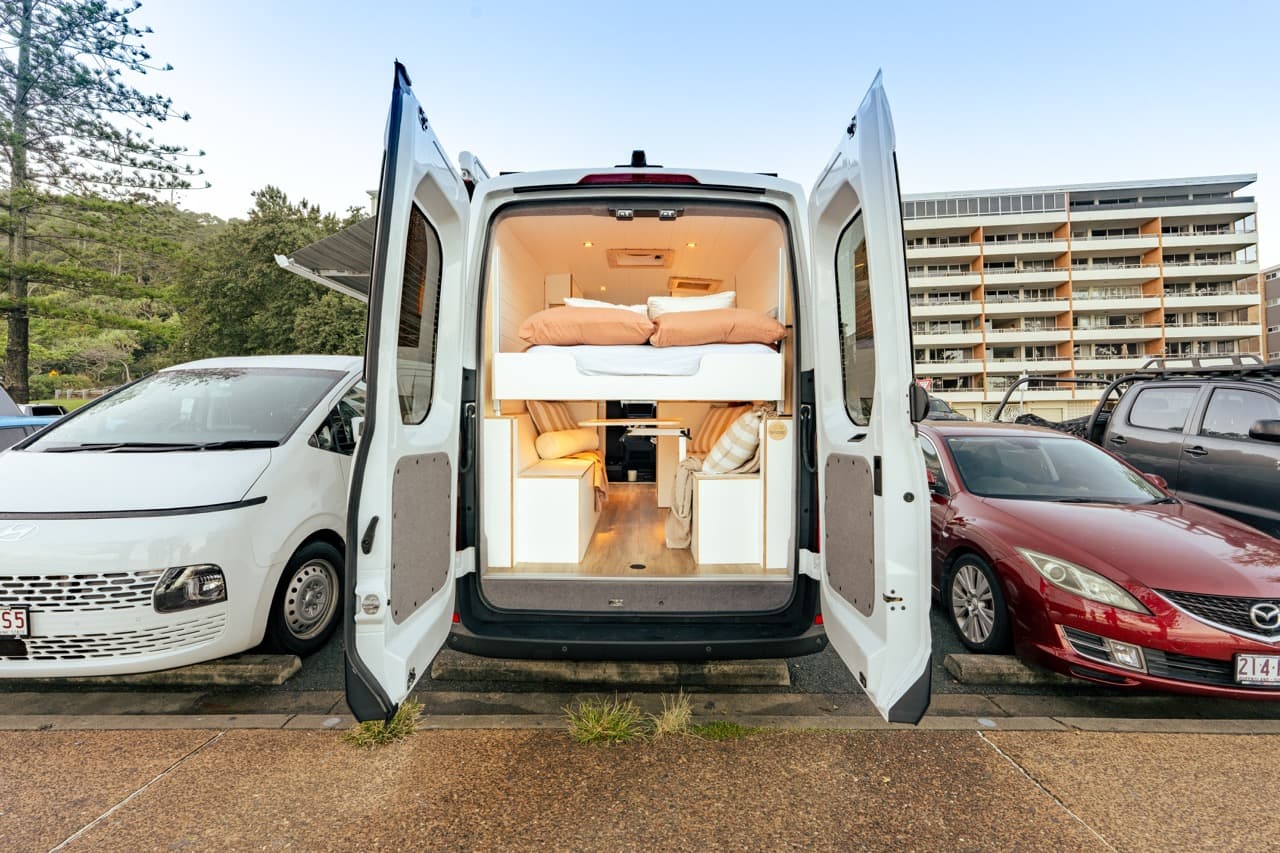
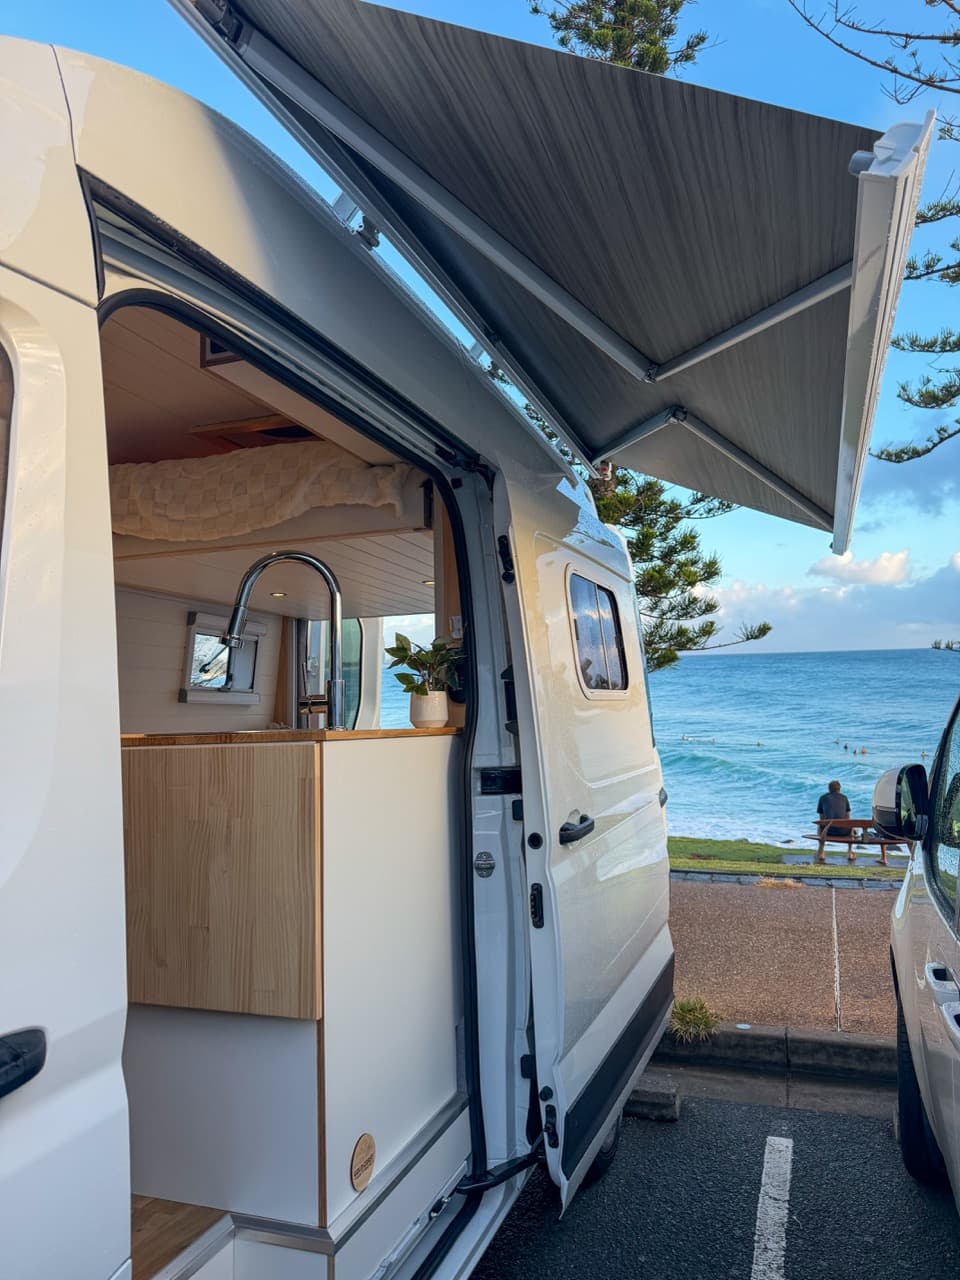
A clean white panel van with a Fiamma awning and oversized windows that flood the cabin with daylight.
  • Fiamma F80S 2.6m white awning, supplied & installed
  • Large windows for heaps of natural lighting
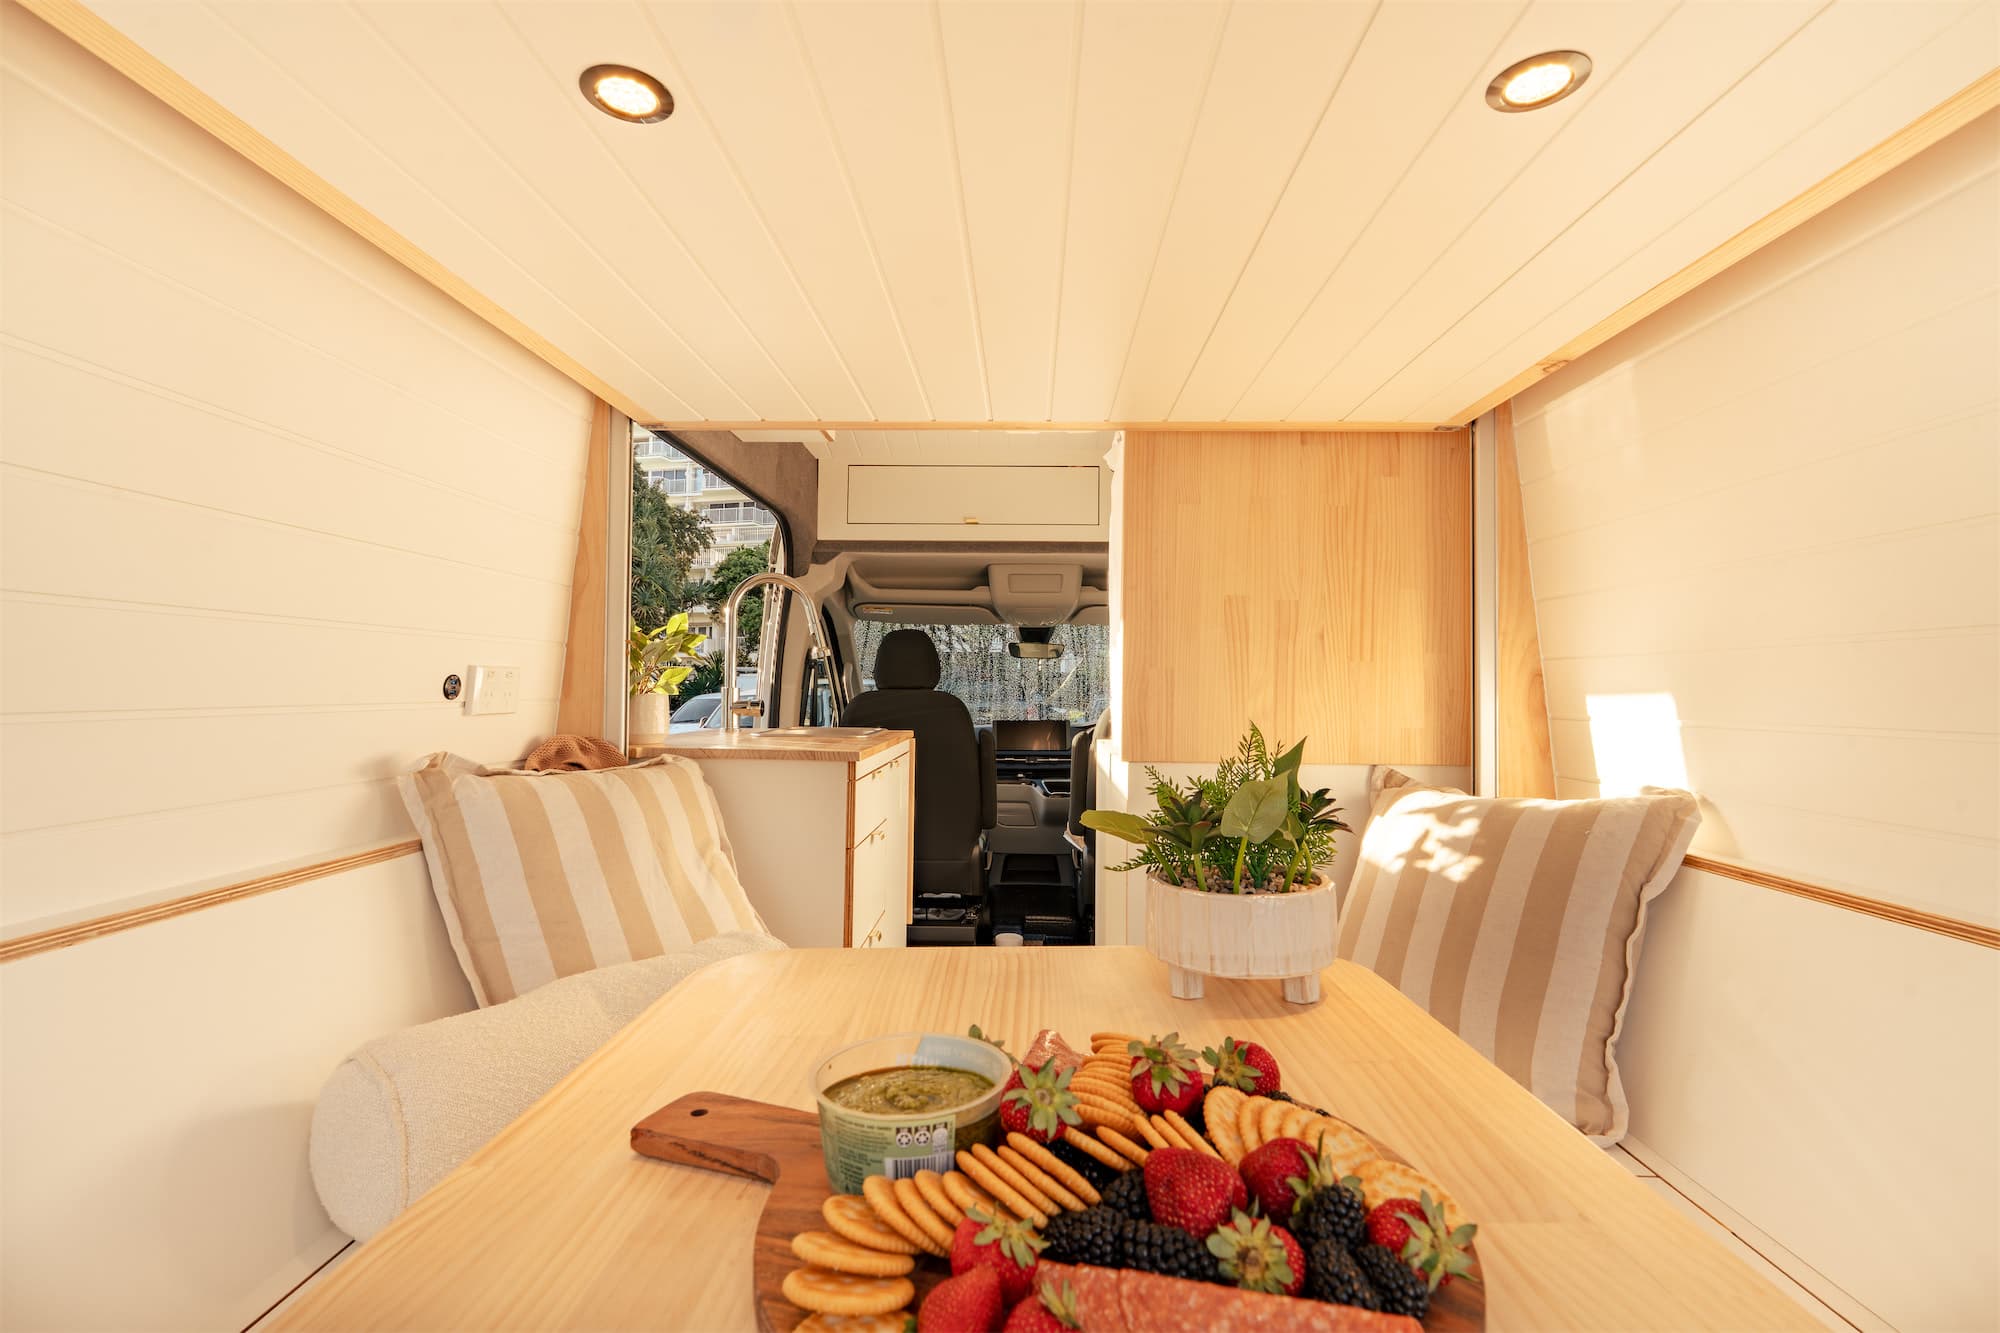
Kitchen

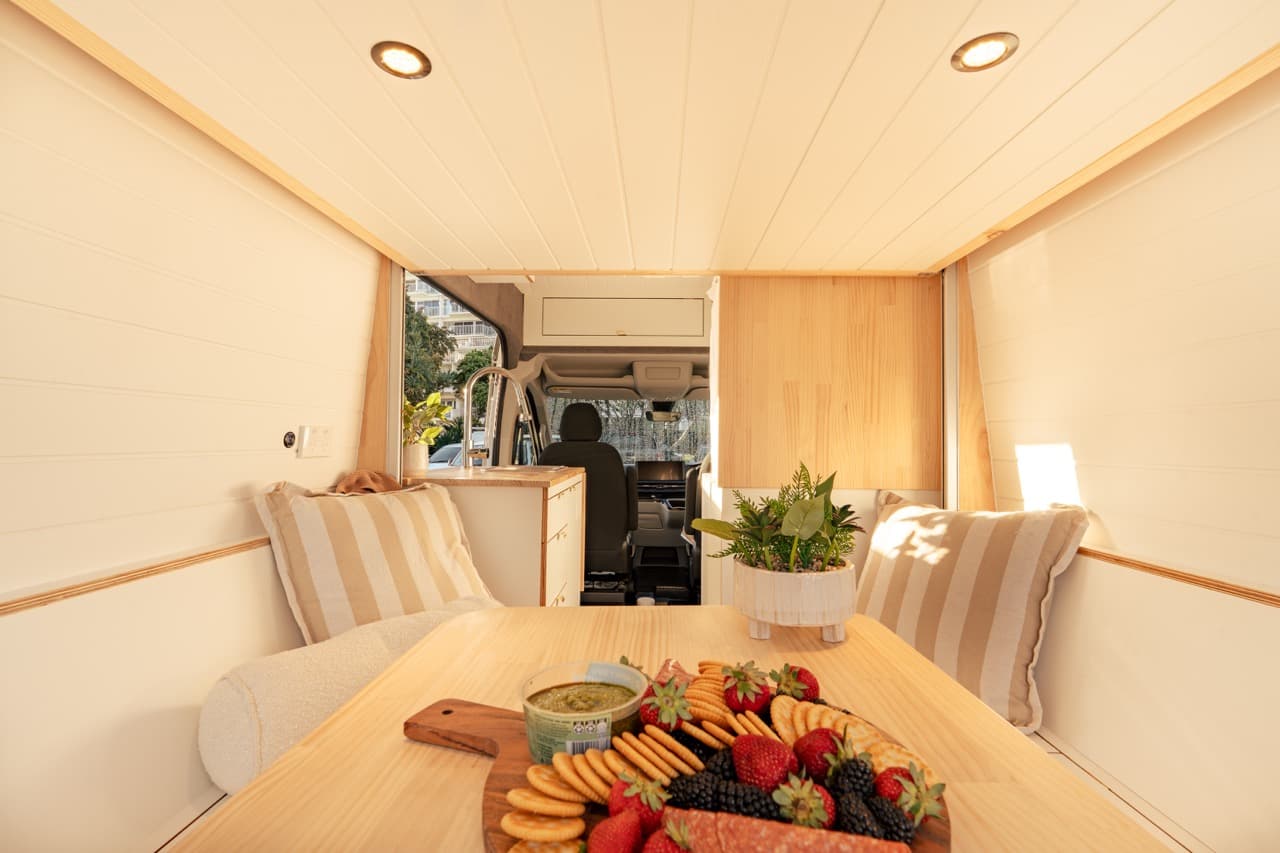
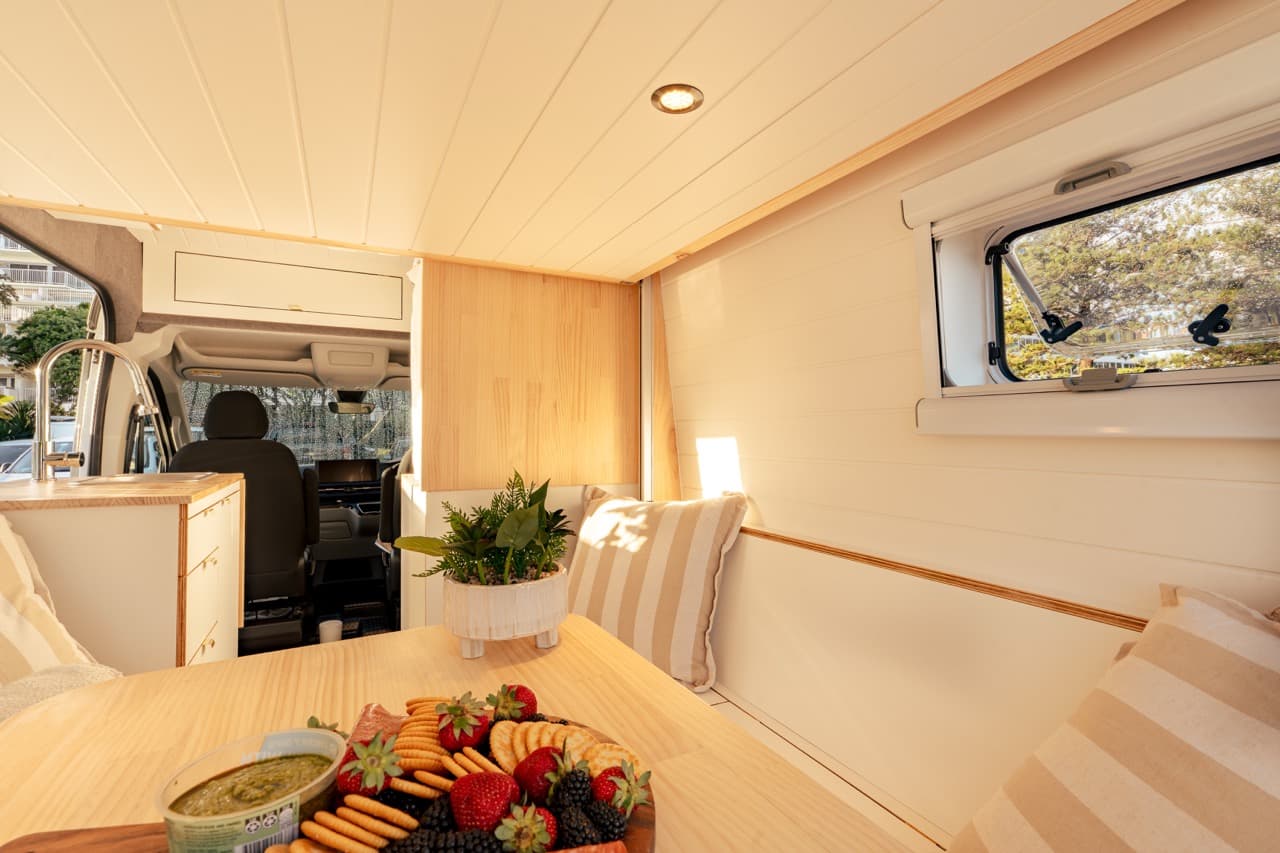
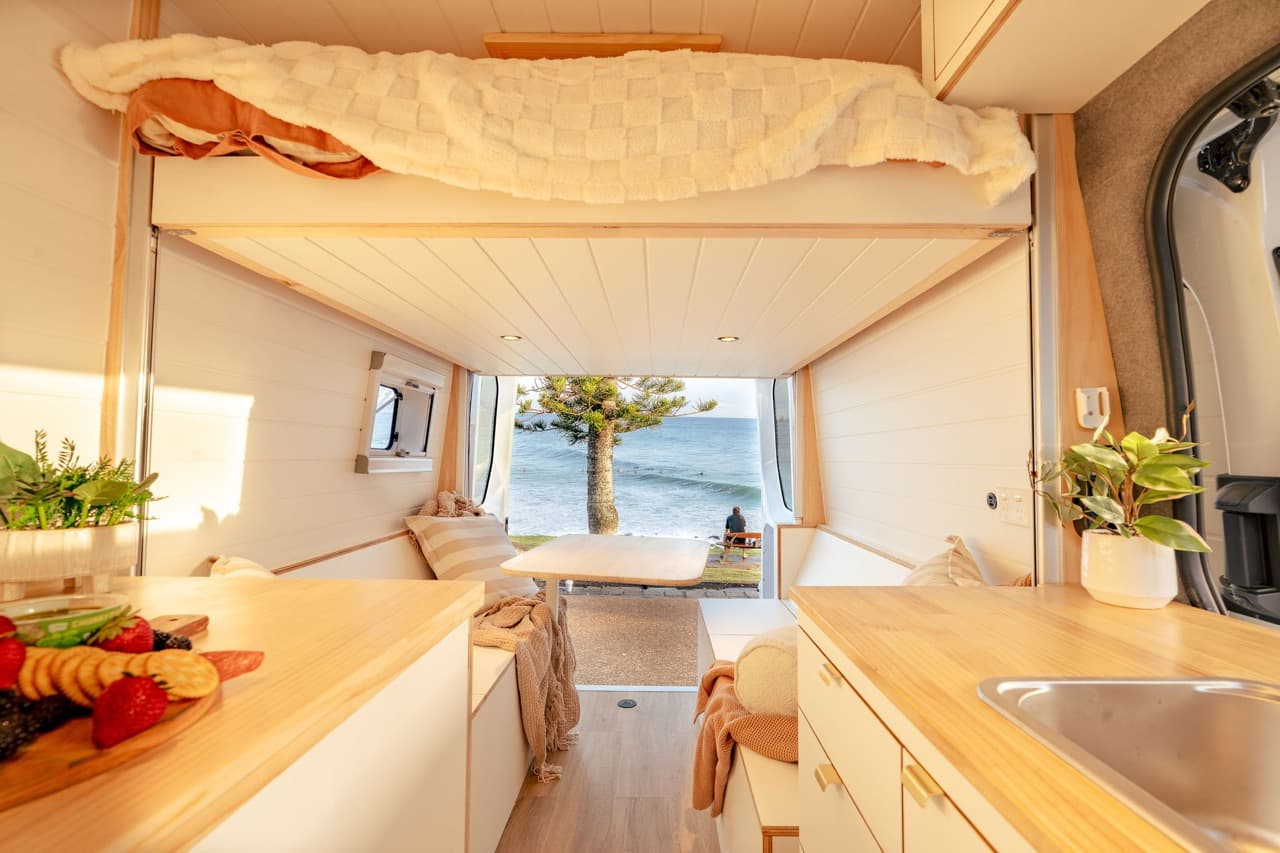
A custom kitchen unit built around the way Karen and Wayne actually cook, proper drawers, a real microwave, and a pop-up table that disappears when it's not needed.
  • Custom kitchen unit
  • Sink cupboard
  • Cutlery drawer
  • Deep storage drawer
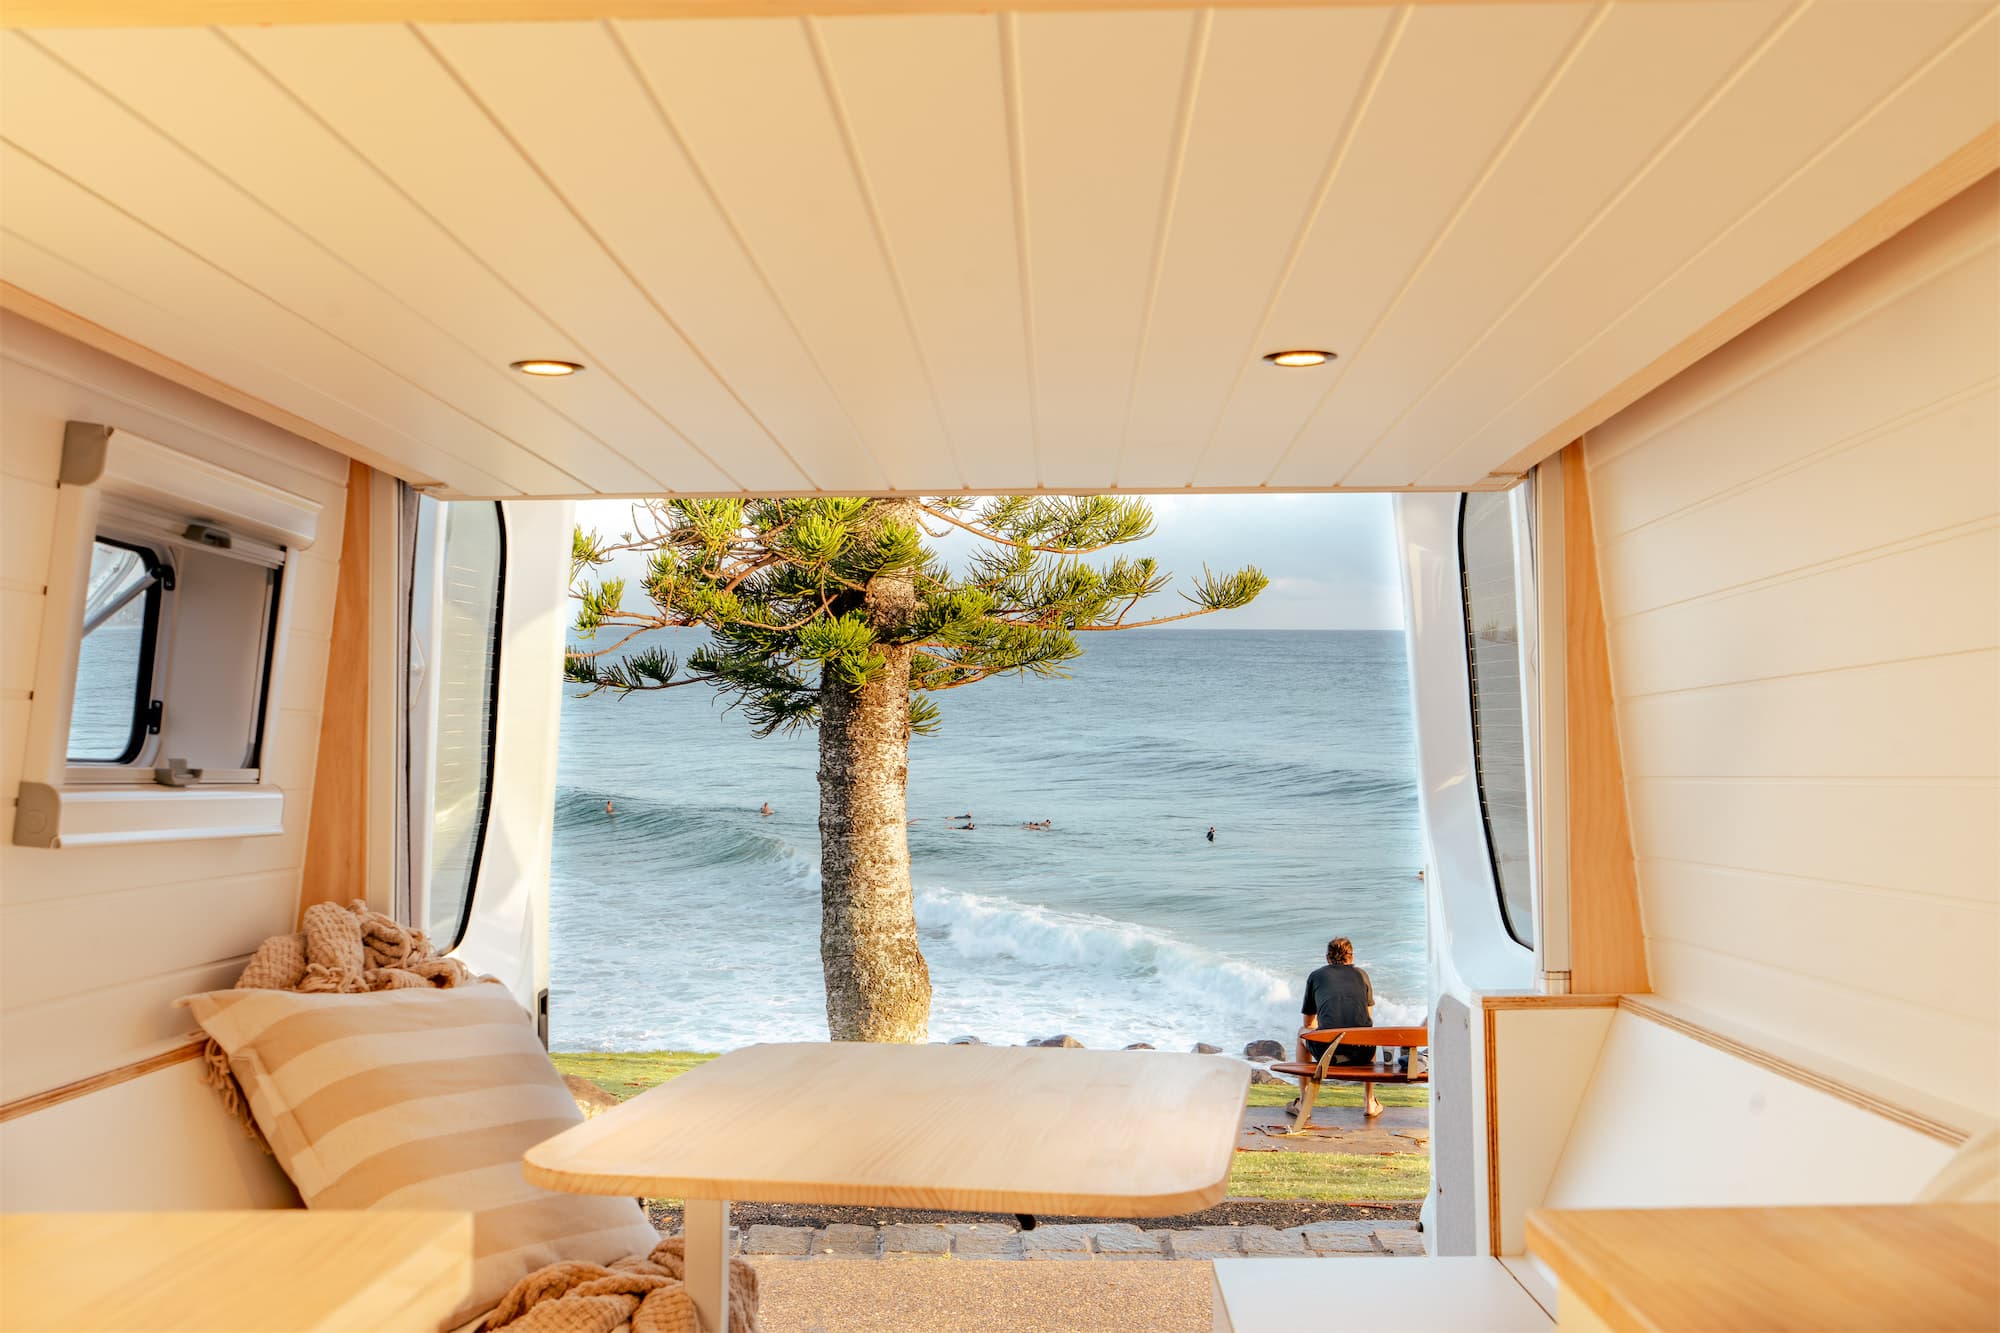
  • Pop-up extendable table
  • Overhead kitchen cupboard
  • Microwave
  • Raised fridge space

Bed Set Up

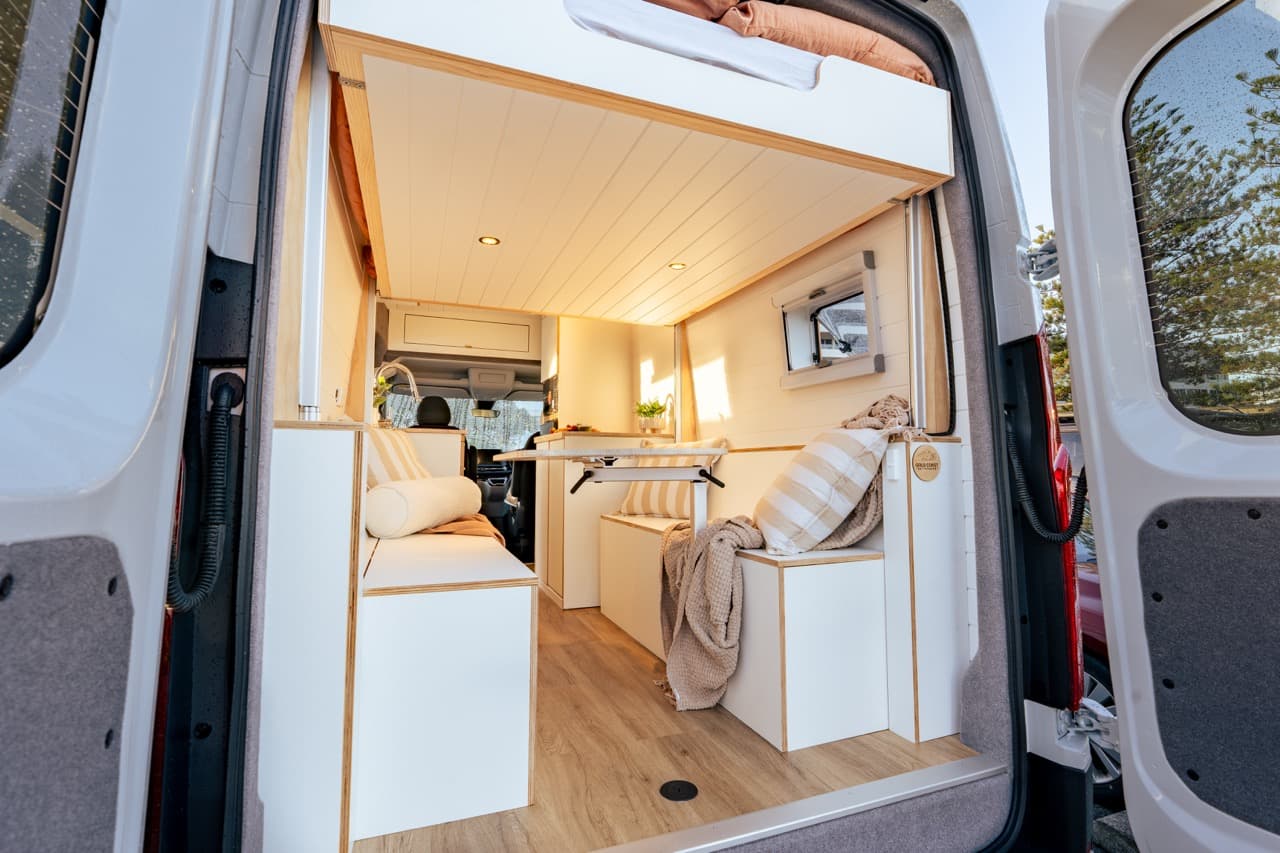
An automatic lift bed with a clean VJ underside finish. It drops down for sleep, lifts away to free up the lounge and bench seating below.
  • Automatic bed lift system
  • VJ underside finish
  • Opposite bench seating with open-top storage
  • 360° swivel arm table

Electrical

Electrical Package 3. 300Ah of lithium, 190W of solar and a 2000W Enerdrive inverter, with shore power for the easy nights.
  • Electrical Package 3
  • 300Ah VoltX battery (custom vented casing)
  • 20A AC charger
  • 40A DC-DC charger
  • Shore power connection
  • 190W fixed solar panel
  • 2000W Enerdrive inverter
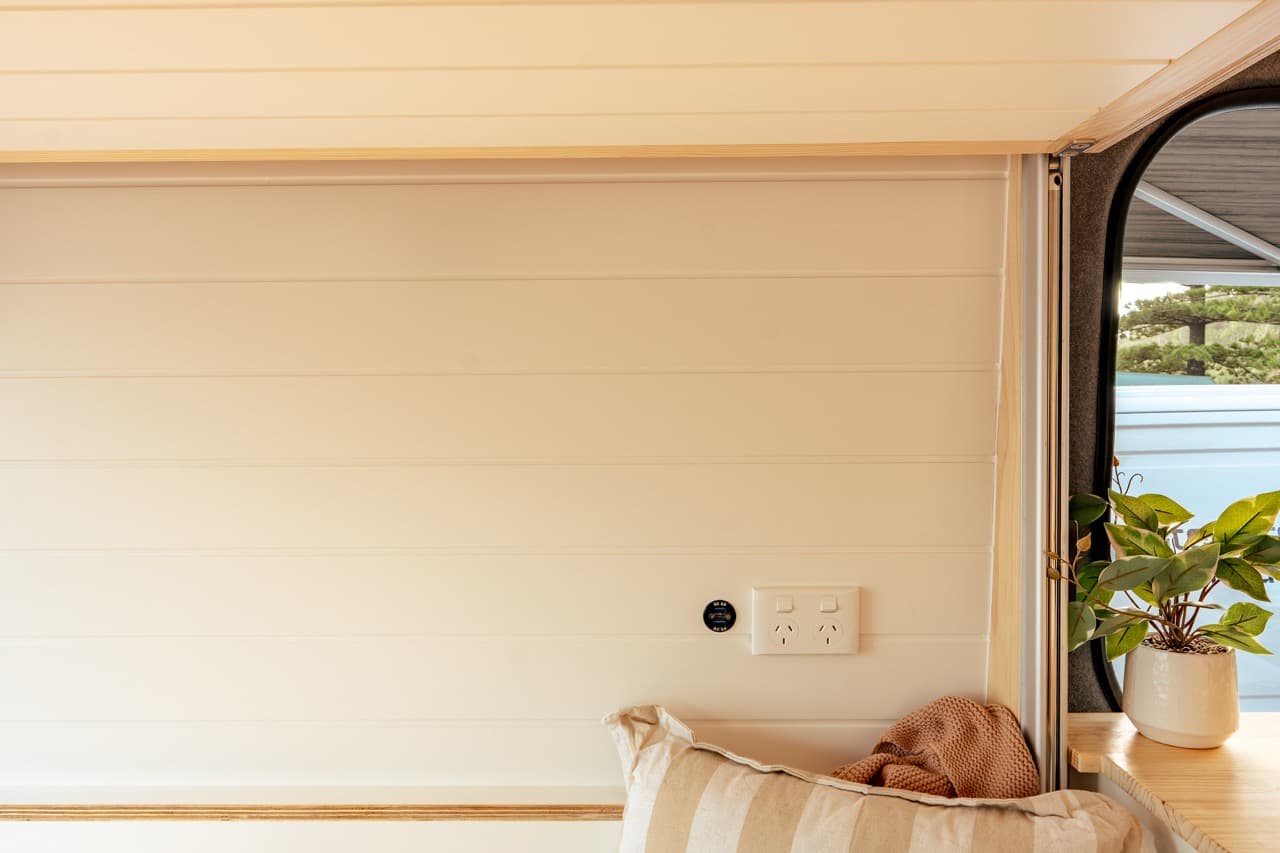
  • 2 × wall sockets
  • 2 × USB ports
  • 1 × USB-C port
  • 6 × black contour downlights

Storage

Storage worked into every wall: floor-to-ceiling unit, overheads, deep drawers, and bench seats that lift to swallow gear.
  • Opposite bench seating with storage
  • Overhead kitchen cupboard
  • Floor-to-ceiling storage unit
  • Deep kitchen storage drawer
  • Fridge & microwave housing cabinetry

Bathroom

With a curtain and ceiling vent. When not in use, it doubles as extra bench space. Hot water is supplied by Duetto, plumbed to an under-bench OnTap shower tank.
  • Hidden shower & Kitchen unit
  • Shower curtain
  • Ceiling ventilation
  • Under-mount waste tank with shut-off valve
  • OnTap built shower tank under bench seat
  • Duetto hot water system for shower

What Our Customers Are Saying

Don’t take it from us. All of these testimonials are 100% honest and unsolicited.

Want a build like Karen & Wayne's?

Got a build in mind? Tell us how you travel and we'll work out the layout together.

Enjoy a Free Upgrade to Bushman Fridges - limited time bonus for fast movers.