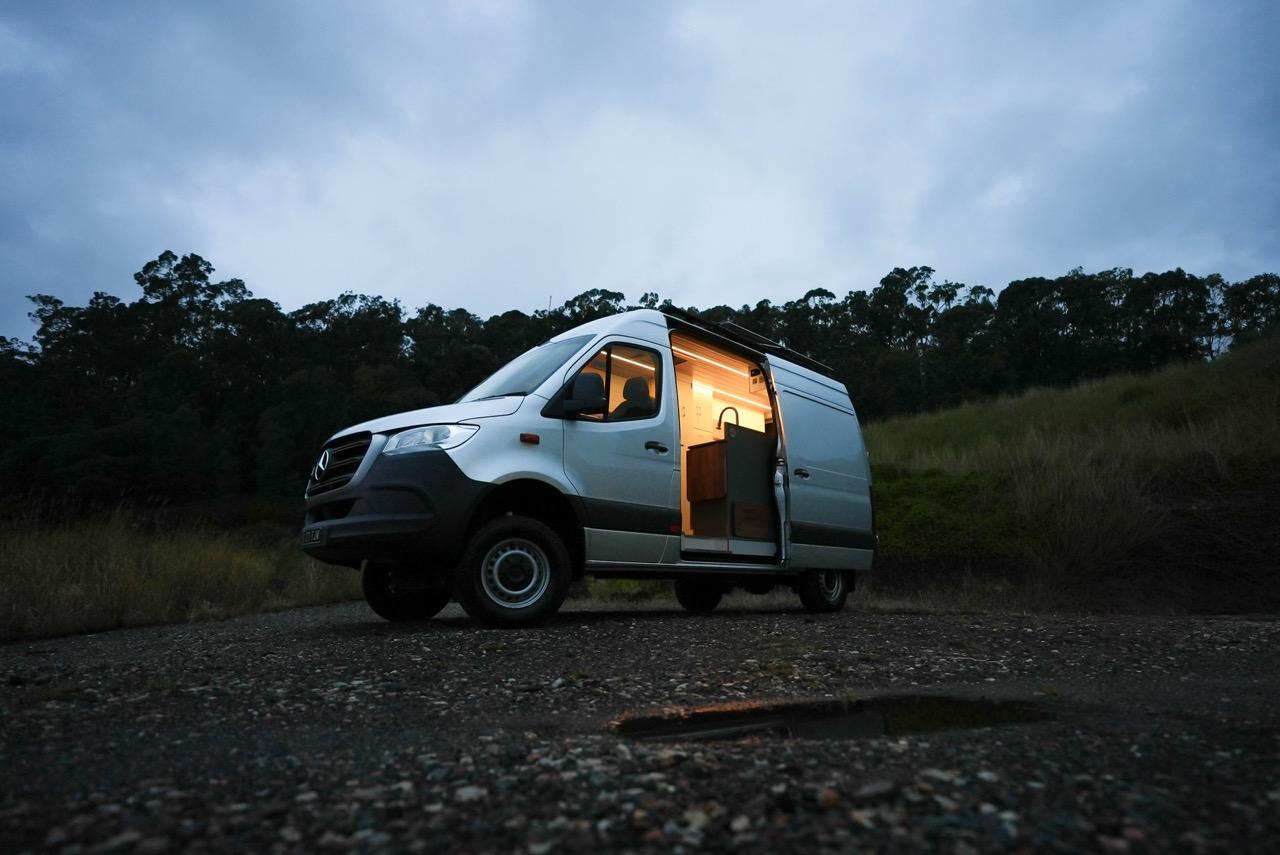
White campervan with illuminated open doorway at dusk
Completed Build ·

Tim & Lin

Designed for comfortable long term touring and off grid travel, this build was created to combine luxury, practicality, and everyday liveability without compromise.
Client

The Owners

Who

Tim & Lin, wanting the ability to get on the road with their 2 grandkids.

Wanting a premium long term touring setup with a strong focus on storage, practicality, and modern aesthetics.

Type of travel

Long term off grid travel with an emphasis on comfort, outdoor living, bike storage, and practical functionality.

Why this layout

They prioritised a fixed bed layout with a large garage for storage and bike access, paired with a highly functional kitchen and streamlined interior feel. The layout allows for comfortable long term living while maintaining excellent storage and open walk through space.

Appliances
  • 100L fridge
  • Duetto hot water system
  • Maxxfan ventilation system
Special requests
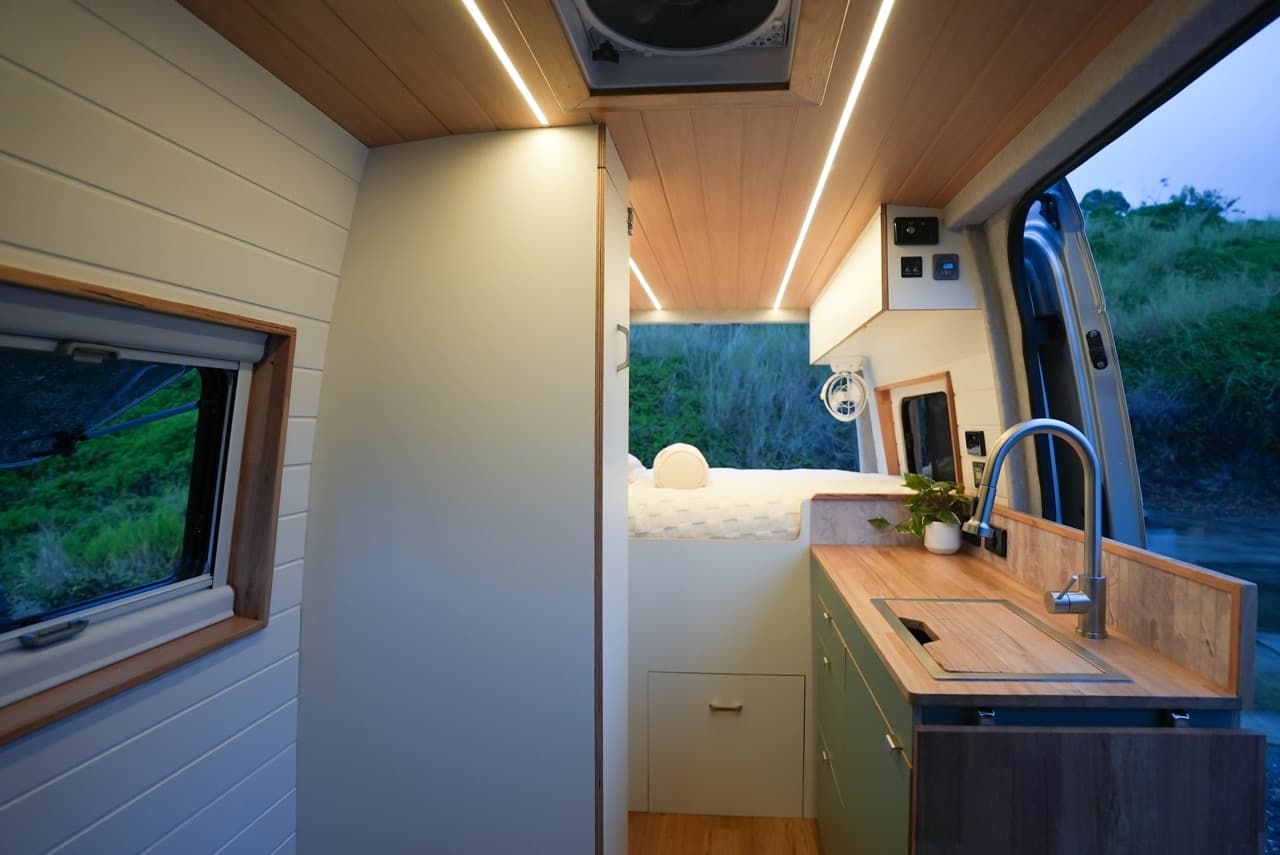
  • Matte sage green kitchen cabinetry
  • Light wood VJ ceiling panels
  • External shower setup
  • Bike storage drawer in garage
  • Drop-down outdoor table
Vehicle
Make
MWB 4x4
Body
Completed Build
Sleeps
Model
Mercedes Sprinter
Interior height
Colour
White campervan with illuminated open doorway at dusk
Play build video
The Build

Inside the conversion

White campervan with illuminated open doorway at dusk

Exterior

  • 3 x Eurovision windows allowing ample lighting!
  • Flyscreens for rear and sliding doors
  • External shower box in black
  • Drop-down outdoor table
Campervan kitchen with timber benchtop and green cabinetry

Kitchen

  • Premium matte sage green lightweight cabinetry paired with a Tasmanian oak benchtop creates a warm, modern interior aesthetic
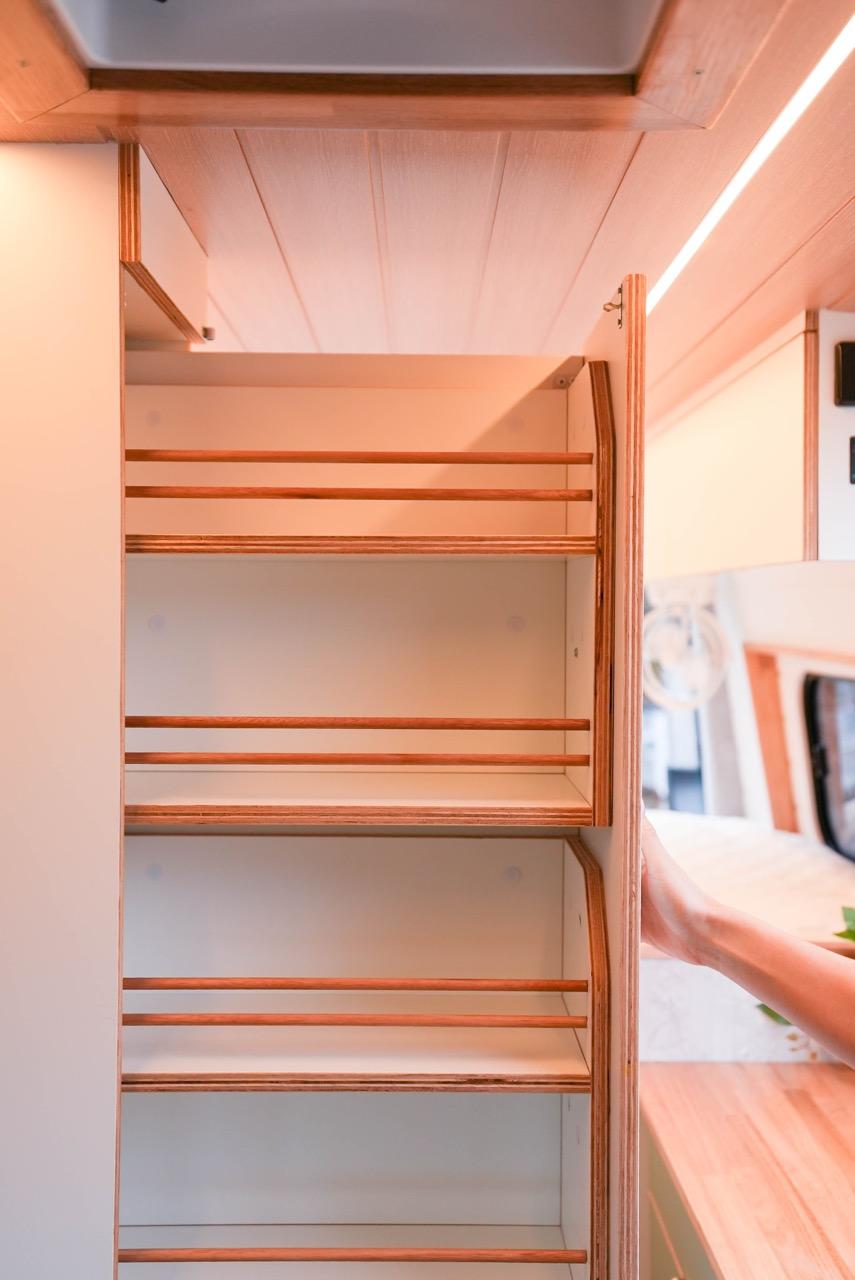
  • Extensive storage throughout including large kitchen drawers, a full-height pull-out pantry, dedicated fridge tower storage, and full-length overhead cabinetry allows for organised, clutter-free living and long-term travel without compromise
  • Pop-up kitchen bench extension adds valuable additional prep and dining space when needed while maintaining an open and spacious layout
  • Premium silver hardware throughout provide a refined, high-end finish
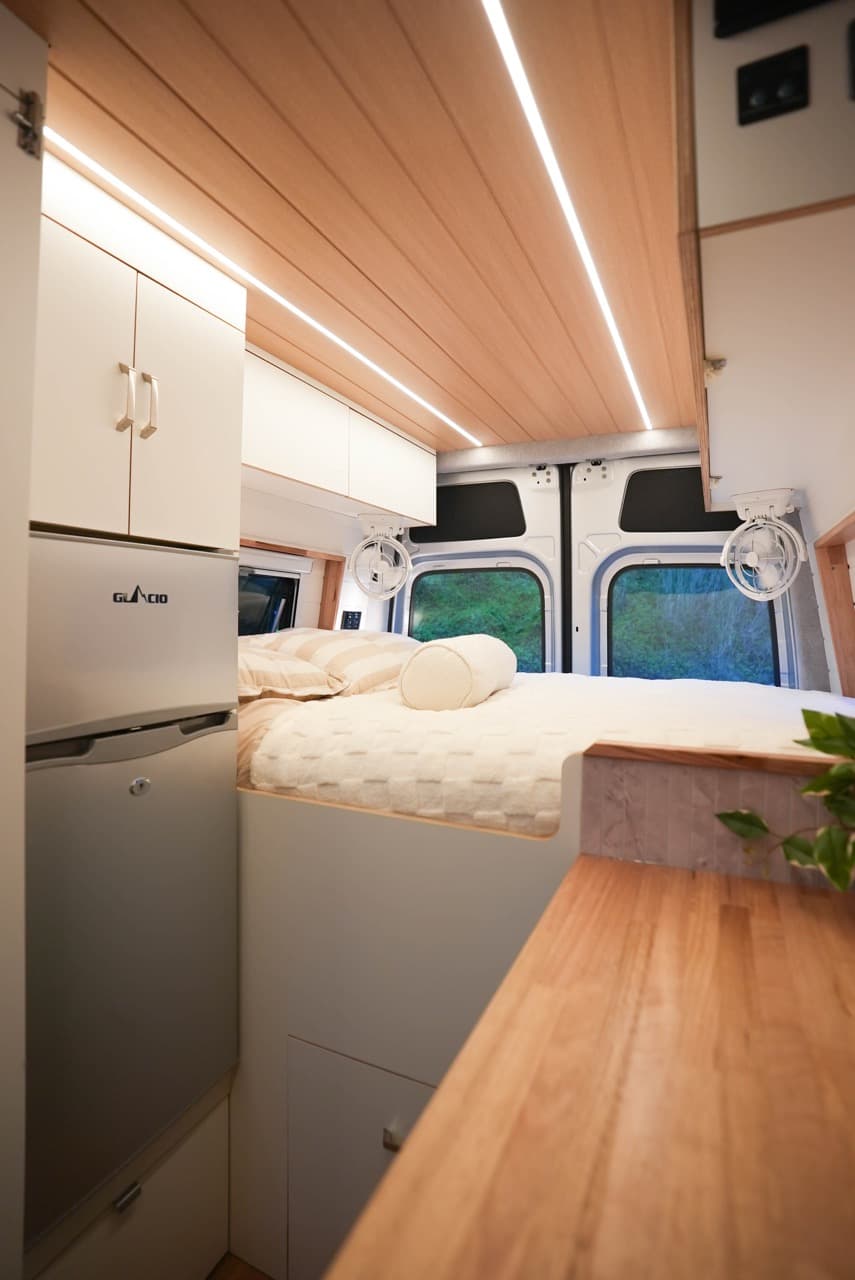
Campervan raised bed beside white kitchen cabinets

Bed Setup

  • Fixed east-west bed
  • 900mm garage clearance underneath
  • 2 x heavy-duty garage drawers
  • 1 x bike drawer
  • 1 x storage drawer
  • Cupboard storage rear left
  • 2 x reading lights at bed
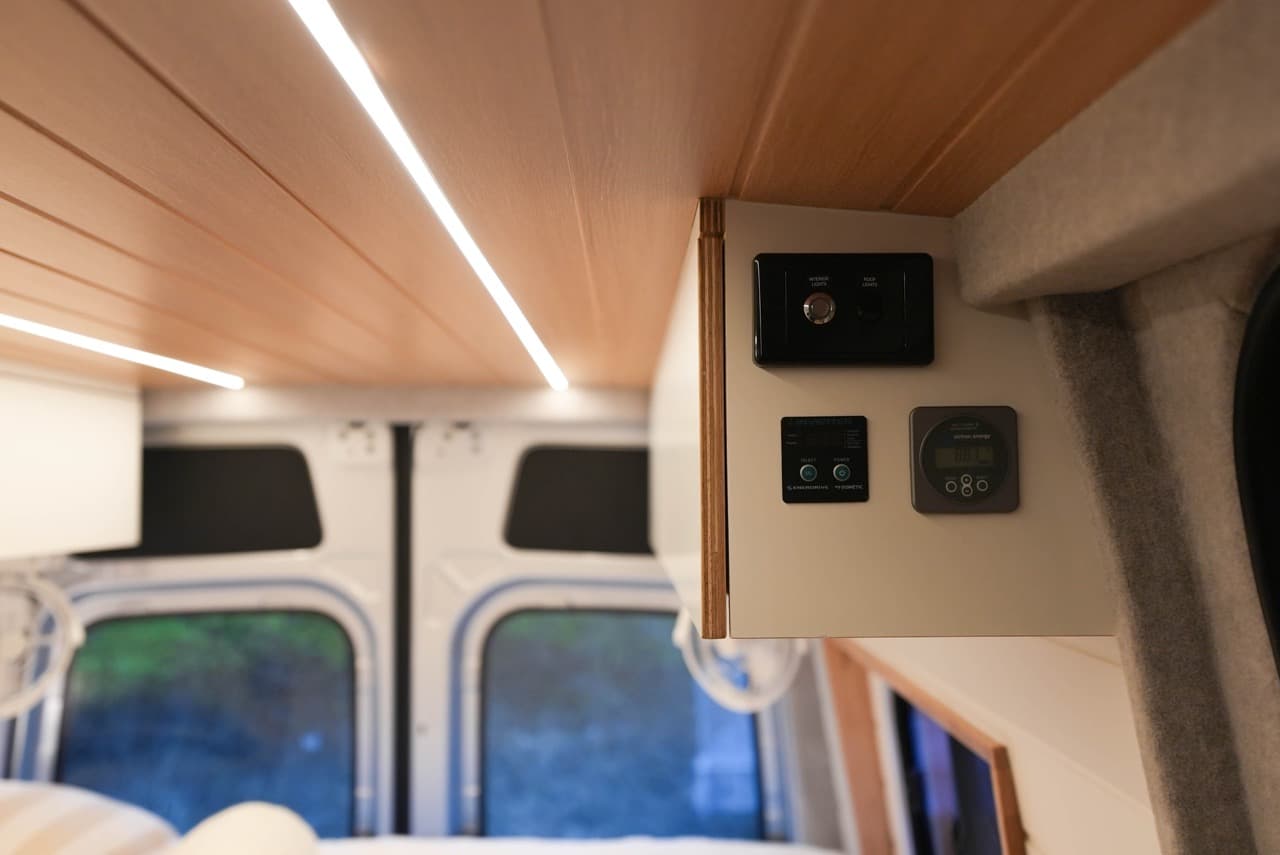
Electrical control panel beneath a timber campervan ceiling

Electrical

  • 300Ah PP fixed & vented lithium battery
  • 2000W Enerdrive inverter
  • 40A Enerdrive DC-DC charger
  • 2 x 450W Sunman solar panels
  • Anderson plug for external solar blanket
  • 2 x wall-mounted power sockets
  • USB-A & USB-C combo outlets throughout
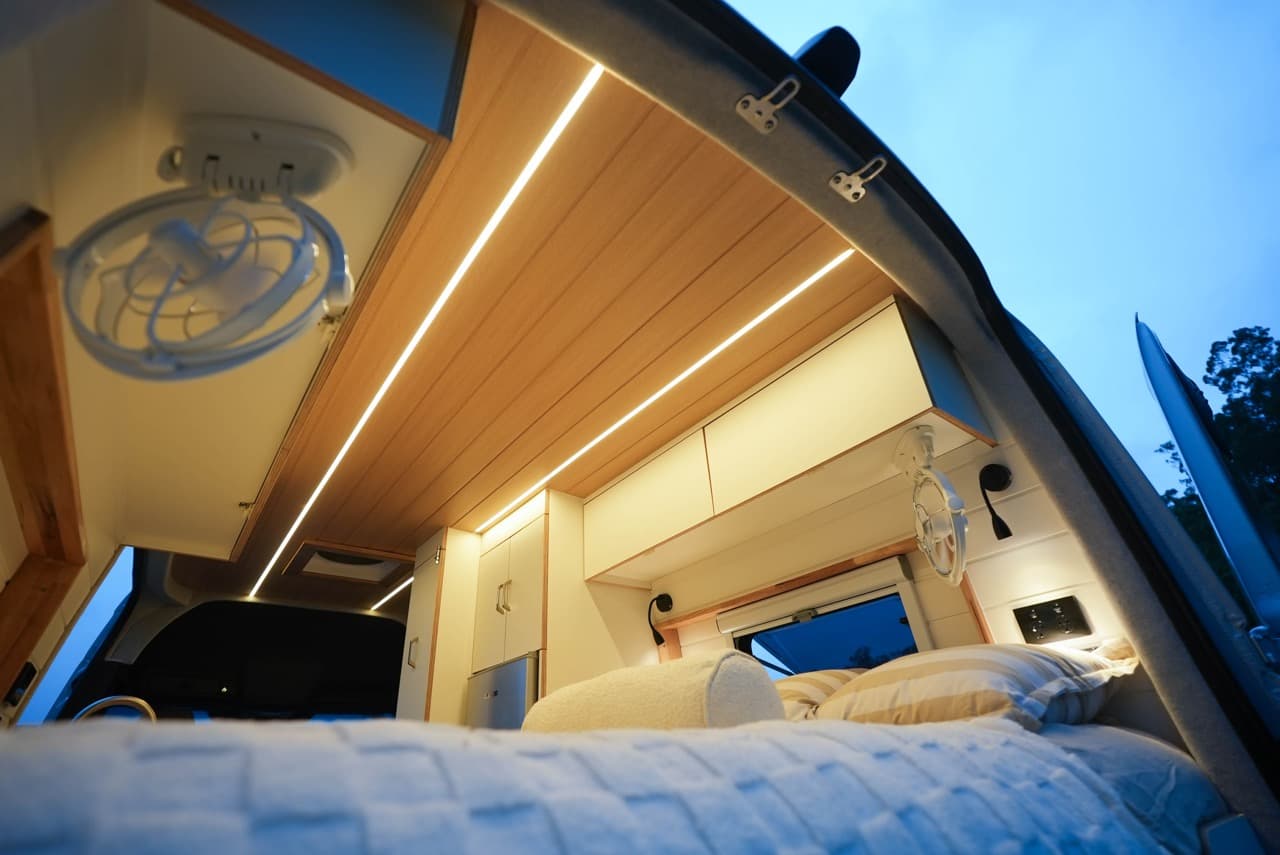
Campervan bed beneath warm ceiling strip lighting

Lighting

  • 2 x LED rail lights with dual-zone dimmer
  • External spot lights
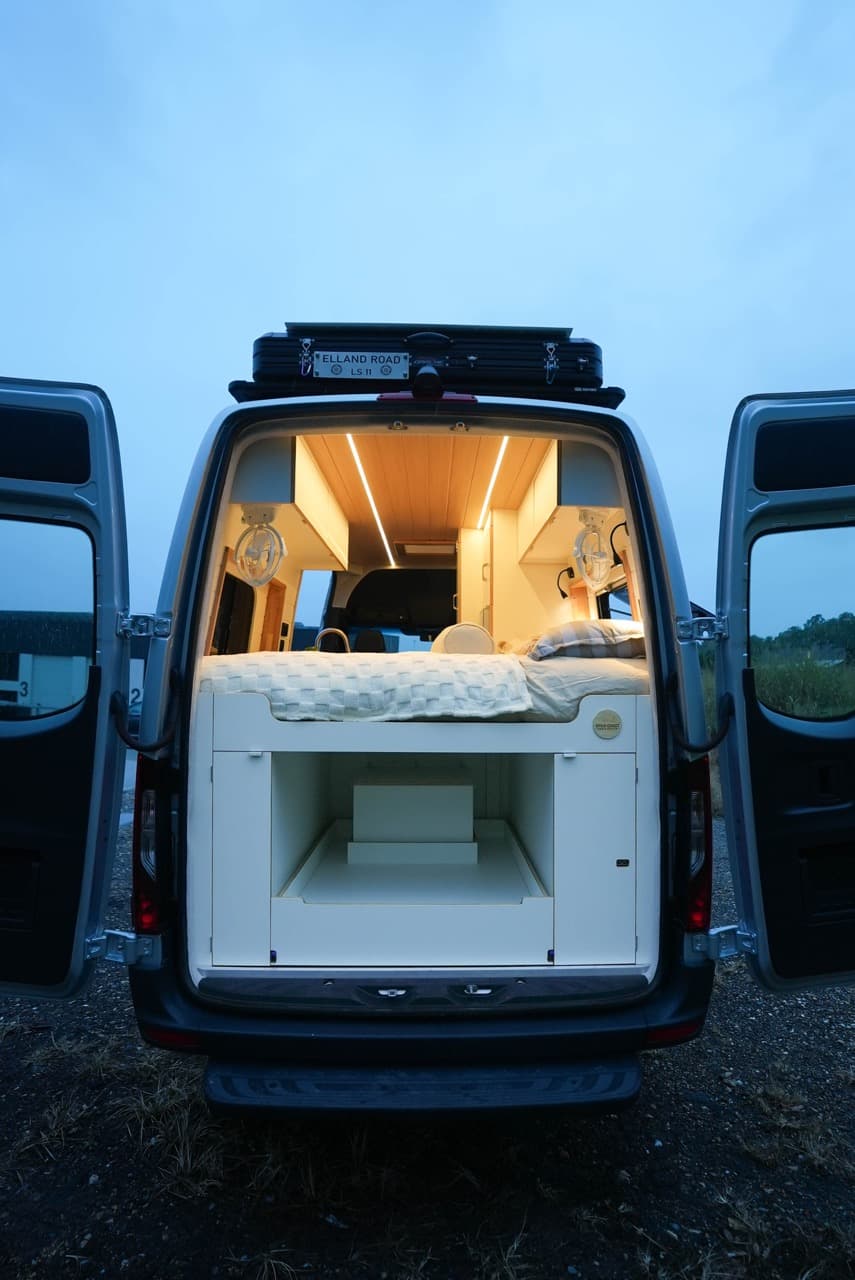
Campervan rear doors open to a raised bed and storage drawers at dusk

Storage

  • Large garage storage under fixed bed
  • Pull-out pantry
  • Full-length overhead cabinetry
  • Fridge storage tower
  • Rear cupboard storage
  • Deep kitchen drawers
Open shelving beside campervan seating and a timber ceiling

Other

  • Compliance certification for electrical and plumbing systems
  • Campervan modification plate – engineer certification

What Our Customers Are Saying

Don’t take it from us. All of these testimonials are 100% honest and unsolicited.
Campervan rear doors open to a raised bed and storage drawers at dusk

Want a build like Tim & Lin's?

Got a build in mind? Tell us how you travel and we'll work out the layout together.

Enjoy a Free Upgrade to Bushman Fridges - limited time bonus for fast movers.