
Picture an ordinary day away
A layout has to work when you are parked as well as when you are travelling. Imagine making breakfast, coming back from a surf, putting wet gear away and settling in for a rainy evening. If two people travel together, consider what happens when one wants to sleep while the other is still sitting up.
Write down the essentials before choosing finishes. A permanent bed, space for long equipment or an indoor shower might each shape the whole interior. Gold Coast Van Fitouts designs and builds premium custom campervans, so this is the brief for a professional complete conversion, not a set of DIY building plans.
Decide how sleeping and living space will share the van
The main choice is not simply how many things you can fit in. It is which spaces can share a job, and which you want ready to use all the time.
| Layout choice | What it makes easier | What to plan around |
|---|---|---|
| Fixed bed | A sleeping space that stays made up | Where you will sit, and how you will reach storage underneath |
| Convertible lounge | One area used for sitting and sleeping | The daily changeover and a home for bedding |
| Lift bed | Living space underneath when the bed is raised | The usable space in both positions and how it suits your vehicle |
See how two real builds solved different priorities
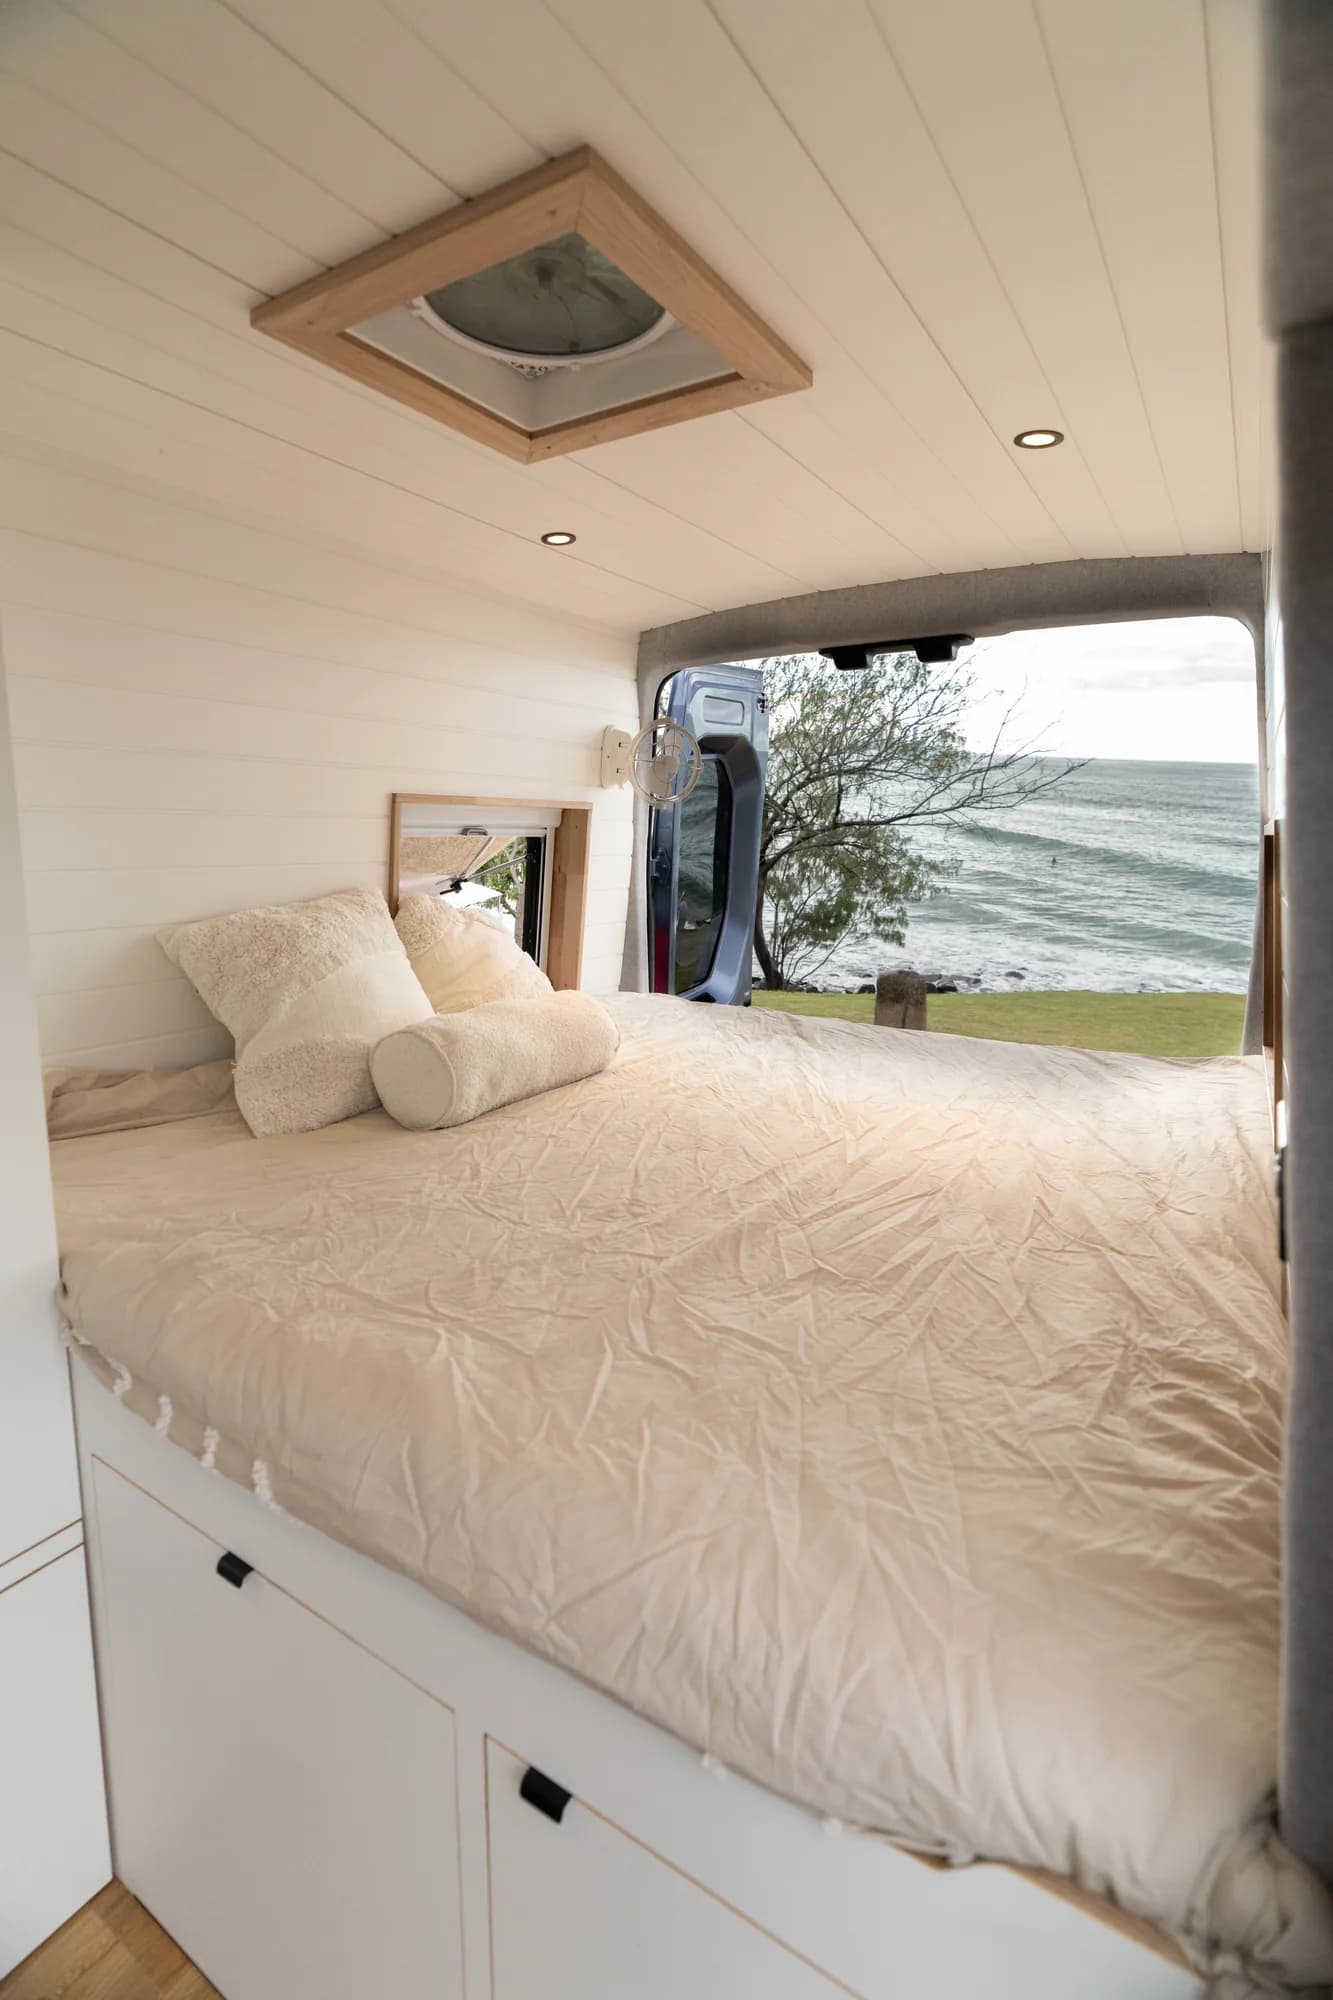
A fixed bed with room for surf gear
Ian and Jane’s LDV Deliver 9 was planned around their eight-foot surfboards. Their build combines a fixed bed, storage underneath and an indoor-outdoor kitchen. The important starting point was the equipment they wanted to take, not an empty floor plan.
Bring the dimensions of your own bulky gear to the design discussion. Knowing what needs a home helps the team consider storage and access alongside the bed, kitchen and living area.
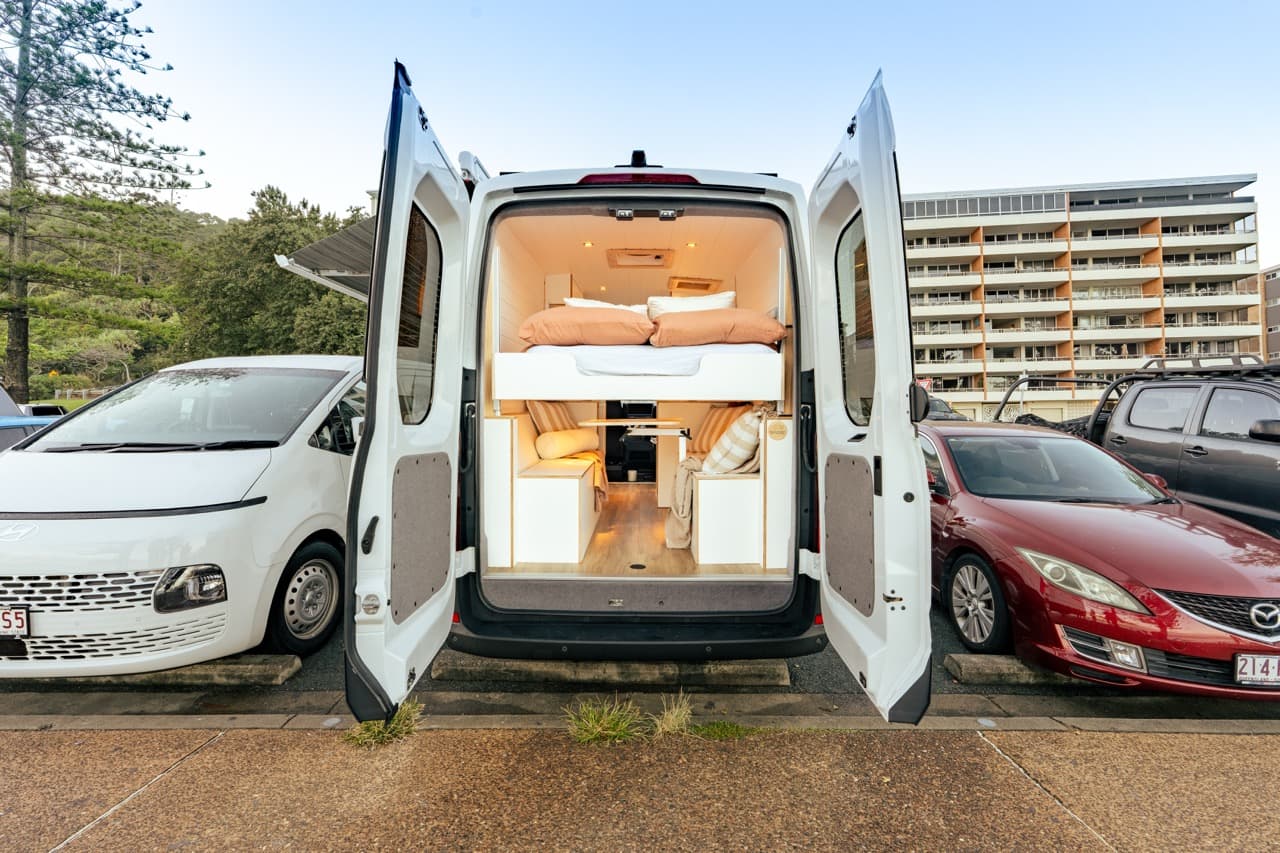
An open living area with a lift bed
Karen and Wayne’s LDV Deliver 9 takes another approach. An automatic lift bed frees the lounge seating below, while their indoor convertible shower also serves as extra kitchen bench space. It shows how a complete design can give one part of the van more than one purpose.
Keep everyday access in the design
Think about what you reach for repeatedly: food, clothes, bedding, cooking equipment and outdoor gear. Decide which things you need from inside the van, which are easier to reach through an outside door, and what should still be accessible with the bed in use.
The kitchen, bathroom, cabinetry, electrical and plumbing also need to work as one conversion. Your appliance and travel preferences belong in that early conversation, so they can inform the layout rather than become additions after the space is committed.
Bring a complete build brief
Tell the team which vehicle you have or are considering, who will travel, the length of your trips, your must-haves and your budget for the full conversion. A few completed builds you like are useful when you can explain what appeals about each one.
Gold Coast Van Fitouts can discuss the design and layout as part of its custom campervan fitout service. Start with the life you want the van to support, then work through the practical choices together.
Discuss your complete van fitout